






Address
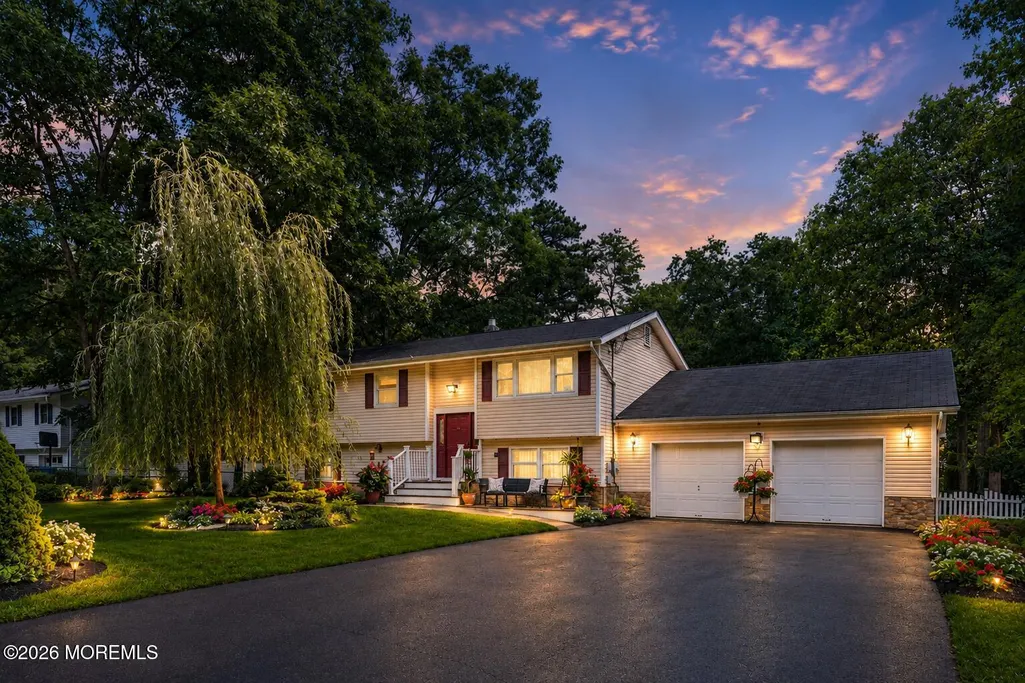
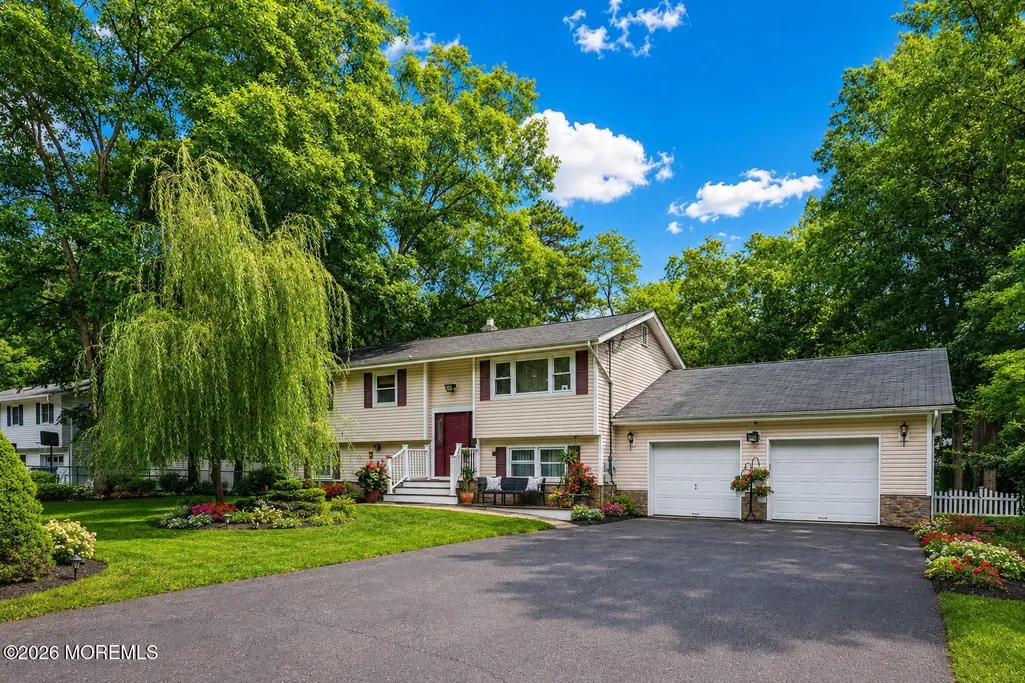
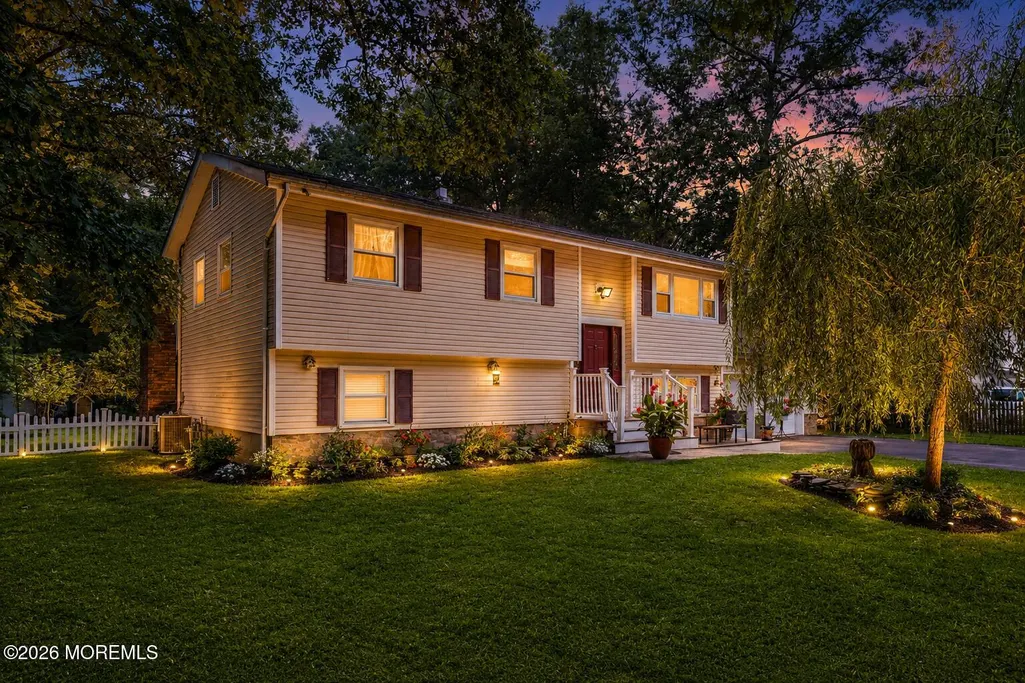
41 Walter Drive, Jackson, NJ
Price
$ 599,900
Property Attributes
- MLS#22624635
- TypeSingle Family
- Listing Status Pending
- CountyOcean
- CityJackson
- AreaCassville
- NeighborhoodNone
- Zip08527
- StyleMother-Daughter
- Year Built1960
- Taxes$ 7257
- Price$ 599,900
- Bedrooms4
- Full Bathrooms2
- Half Bathrooms0
- Sqr Footage2089
- Lot Size0.41 Acres
Data Source:
Monmouth Ocean Regional REALTORS® (MOMLS)
Property Description
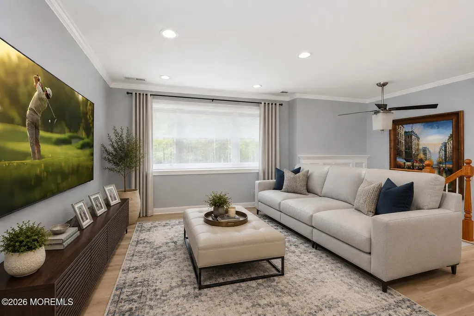
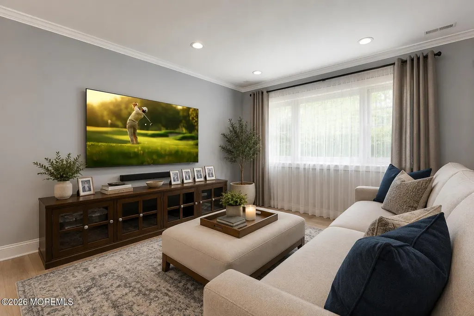
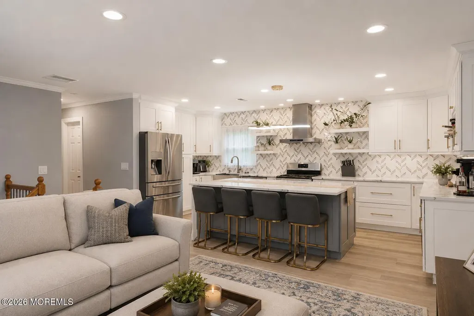
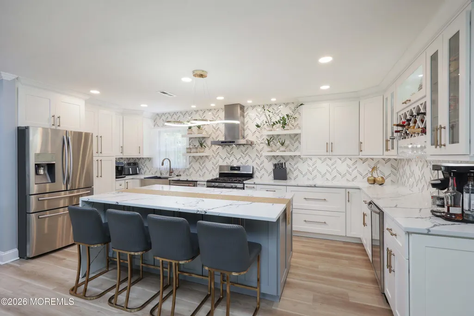
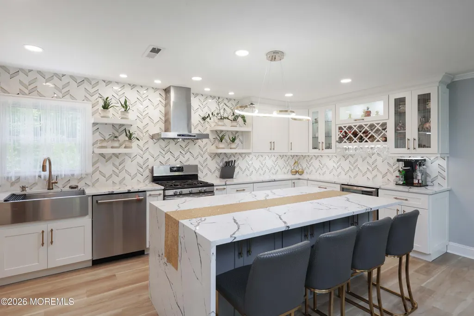
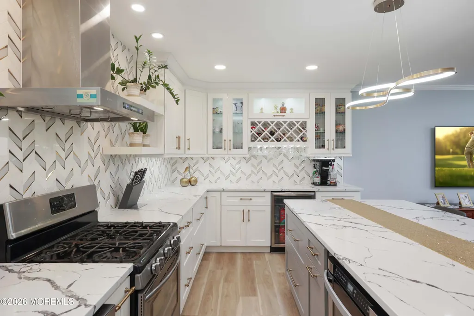
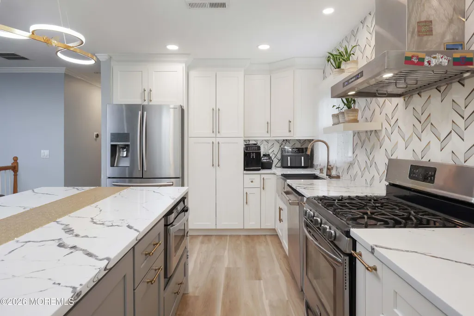
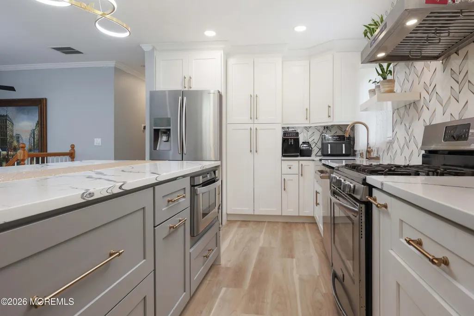
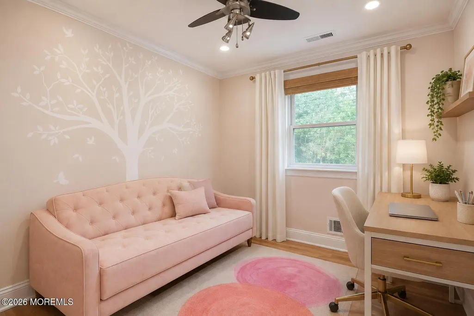
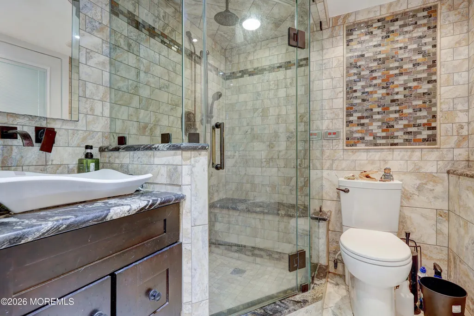
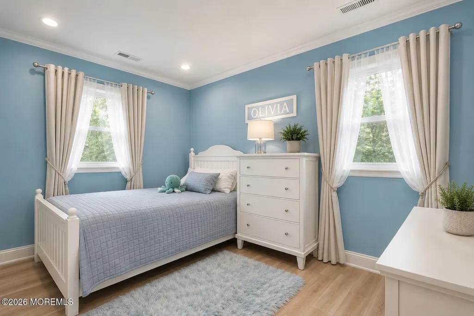
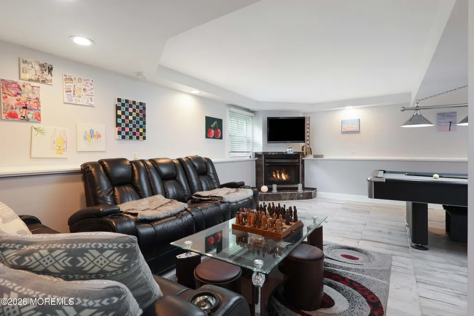
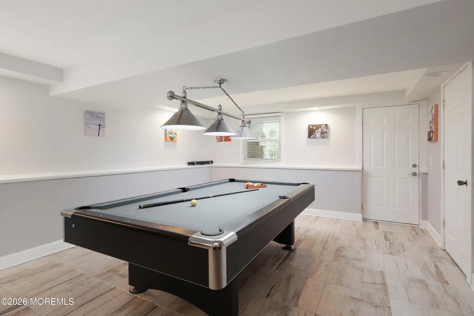
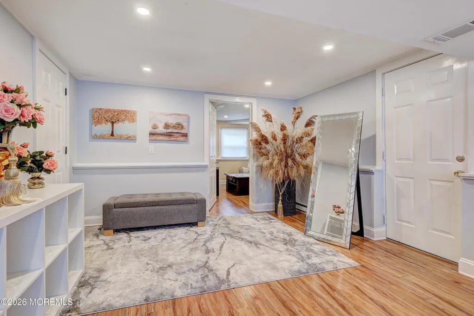
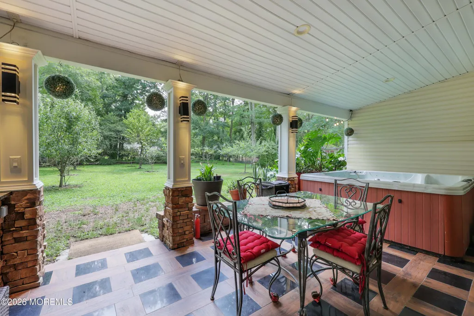
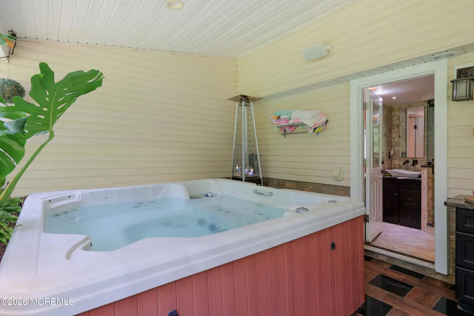
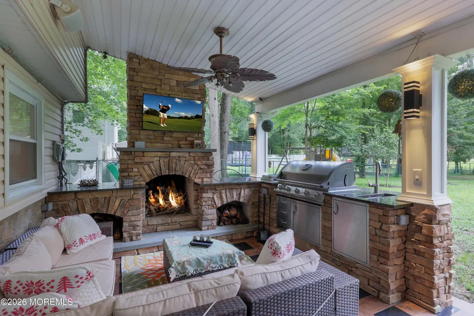
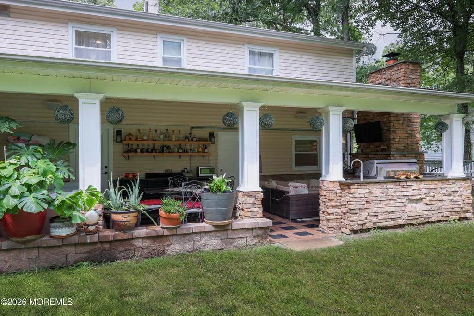
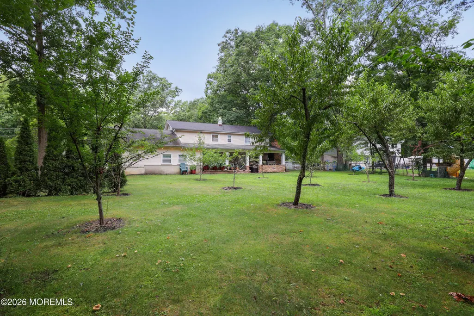
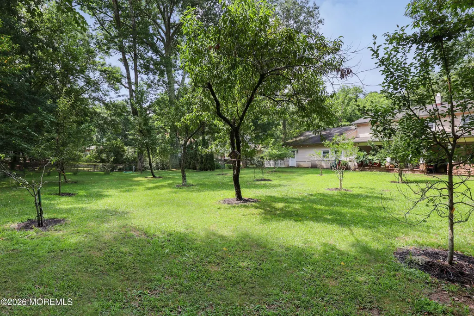
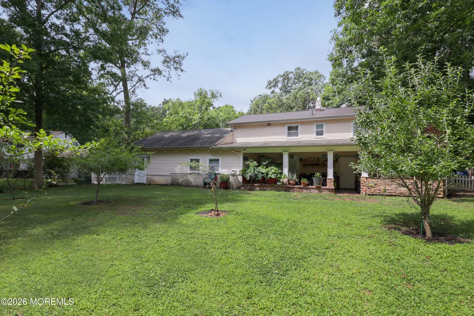
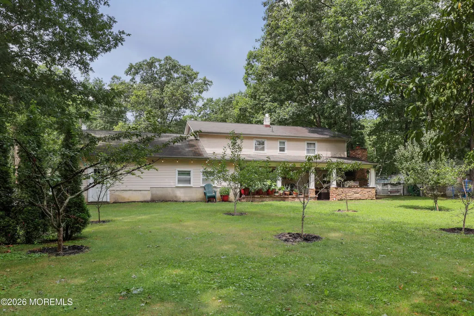
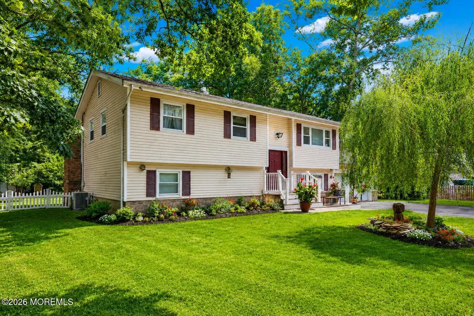
Welcome to 41 Walter Drive, where modern luxury, exceptional craftsmanship, and outstanding outdoor living come together in one of Jackson's most desirable neighborhoods. This beautifully updated home has been thoughtfully renovated from top to bottom, offering today's buyers the perfect blend of style, comfort, and functionality. At the heart of the home is a stunning designer kitchen featuring custom cabinetry, premium stainless steel appliances, quartz countertops, an oversized center island with seating, designer tile backsplash, and abundant storage--creating an ideal space for everyday living and effortless entertaining. The beautifully renovated bathrooms offer a true spa-like experience, highlighted by a luxurious steam shower that transforms your daily routine into a private retreat. Step outside and discover what truly sets this property apart. The expansive covered patio serves as an extension of the home, creating an incredible four-season outdoor living space complete with a built-in outdoor kitchen, stone fireplace, television, bar area, and plenty of room for dining and entertaining. Relax year-round in your private hot tub spa while overlooking the spacious backyard, offering plenty of room for recreation, gardening, or simply enjoying the peaceful setting. Inside, spacious living areas filled with natural light provide the perfect backdrop for everyday living, while quality finishes throughout reflect the pride of ownership found in every corner of the home. Whether you're hosting large gatherings, enjoying quiet evenings by the outdoor fireplace, or preparing meals in the spectacular chef's kitchen, 41 Walter Drive offers a lifestyle that's difficult to find and even harder to leave. Highlights include: Beautifully renovated designer kitchen with oversized center island Updated spa-inspired bathrooms featuring a luxurious steam shower Covered outdoor living room with stone fireplace and television Built-in outdoor kitchen and entertaining area Private hot tub spa Spacious, private backyard with plenty of room to play and relax Attached two-car garage Move-in ready with high-end updates throughout This is more than just a home--it's your own private retreat designed for everyday comfort and unforgettable entertaining.
| Price History | |
|---|---|
| 8/10/2026 | Listed $599,900 |
General Features
| Sewer | Septic Tank |
|---|---|
| Heating | Natural Gas,Forced Air |
| Cooling | Central Air |
| Roof | Shingle |
| Garage Spaces | 2 |
| Patio/Porch Features | Porch - Open,Patio |
| Architectural Style | Mother/Daughter |
| Year Built | 1960 |
| Stories Count | 2 |
| Levels | Bi-Level |
| Property Subtype | Single Family Residence |
| Tax Year | 2025 |
| County | Ocean |
| New Construction | false |
| Property Type | Residential |
| HOA | false |
| Attached Garage | true |
| Subdivision Name | None |
| Garage Y/N | true |
| Other Structures | Misc Building,Shed(s) |
| Total Rooms | 10 |
| Full Baths | 2 |
| Status | Pending |
| Directions | Route 9 to West Veterans Highway (CR-528). Turn onto Bennetts Mills Road, then onto Walter Drive. Home is on the right. |
| High School | Jackson Memorial |
| City | Jackson |
| Senior Community Y/N | No |
| Zoning Description | Residential |
| MLS Area | Cassville |
| Lot Size Units | Acres |
| Lot Size Square Feet | 17859.6 |
| Carport Y/N | No |
| Elementary School | Switlik |
| Property Attached Y/N | No |
| Land Lease Y/N | No |
| Tax Annual Amount | 7257 |
| Home Warranty Y/N | No |
| Middle/Junior High School | Carl W. Goetz |
| Lease Renewal Y/N | No |
| MLS Area Minor | Jackson (JAC) |
| Additional Parcels Y/N | No |
| Lease Considered Y/N | No |
| Rent Control Y/N | No |
| Standard Status | Pending |
| Tax Assessed Value | 510900 |
| MobileHomeRemainsYN | No |
| Utilities@Core.Permissions | None |
| Water Body Access Y/N | None |
Interior Features
| Interior Amenities | Bonus Room,Built-in Features,Dec Molding,Hot Tub,Wet Bar |
|---|---|
| Basement | Other |
| Flooring | Ceramic Tile,Laminate,Tile |
| Total Fireplaces | 1 |
| Basement (Y/N) | false |
| Air Conditioning Y/N | true |
| Heating Y/N | true |
| Fireplace Y/N | true |
| Total Bedrooms | 4 |
| Main Level Bathrooms | 1 |
| Total Baths | 2 |
| Heating-Forced Air | true |
Exterior Features
| Exterior Amenities | Underground Sprinkler System,Hot Tub,Storm Window,Other |
|---|---|
| Fencing | Fence |
| Parking Features | Double Wide Drive |
| Lot Features | Fenced Area |
| Water Source | Well |
| Inclusions | Outdoor Lighting, Washer, Window Treatments, Timer Thermostat, Dishwasher, Dryer, Light Fixtures, Microwave, Stove, Stove Hood, Refrigerator, Screens, Fireplace Equipment, Garage Door Opener, Gas Cook |
| Lot Size Area | 0.41 |
| Spa | No |
| Building Area Total | 2089 |
| Lot Size Acres | 0.41 |
| Waterfront Y/N | false |
| Crops Included Y/N | No |
| Horse Y/N | No |
| Irrigation Water Rights Y/N | No |
Amenities
- Foreclosure
- Views
- Short Sale
- New Construction
- Adult 55+
- Lease To Own
- No HOA Fees
- Furnished
- Primary On Main
- Air Conditioning
- Seller Finance
- Green
- Fixer Upper
- Horse
- Golf
- Fireplace
- Deck
- Garage
- Basement
- Pool
Property vs Single Family Average in 08527
Price
Taxes
Year Built
 All information is believed to be accurate but is not guaranteed. Protected by Copyright© 2026 and is owned either by the Monmouth County Association of REALTORS; or by the developers of the software, Kunversion, LLC. All rights reserved. Each office independently owned and operated.
The New Jersey Real Estate Commission requires every licensed broker or salesperson with whom you list your property to give you a copy of this notice. The purpose is to help you comply with the New Jersey Law
All information is believed to be accurate but is not guaranteed. Protected by Copyright© 2026 and is owned either by the Monmouth County Association of REALTORS; or by the developers of the software, Kunversion, LLC. All rights reserved. Each office independently owned and operated.
The New Jersey Real Estate Commission requires every licensed broker or salesperson with whom you list your property to give you a copy of this notice. The purpose is to help you comply with the New Jersey Law
